Tall bathroom cabinets make good use of vertical space, but a narrow footprint does not remove the need to plan door movement, wall fixing and access around bathroom fittings.
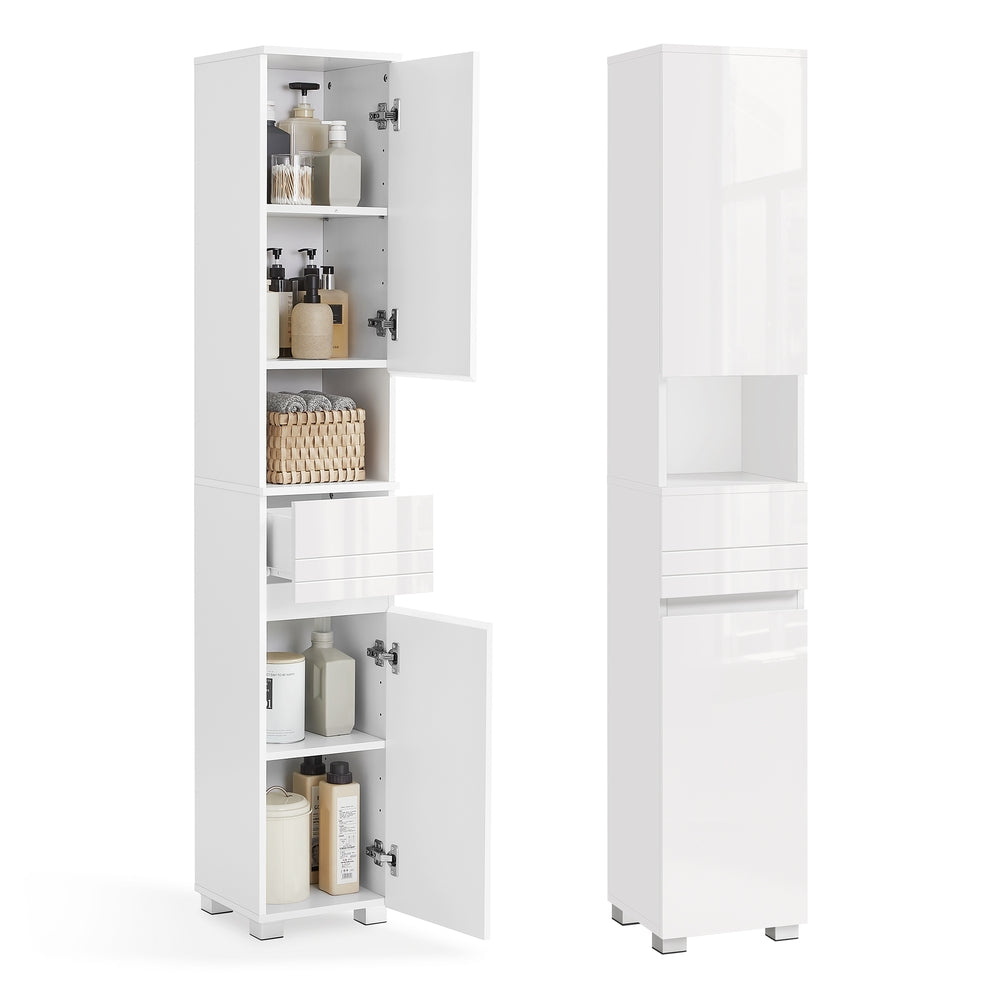
Measure the complete footprint
Check width and depth at floor level, allowing for skirting boards and any projecting feet or plinth.
Open every door and drawer
Mark the swing or pull-out area so the cabinet does not clash with the toilet, basin, shower screen or bathroom door.
Check shelf openings
Compare shelf heights with bottles, folded towels and cleaning products. Adjustable shelves are useful, but changing one opening affects the next.
Secure tall furniture properly
Follow the supplied anti-tip instructions and use fixings suitable for the wall construction. Do not rely on the cabinet’s weight alone for stability.
Plan for moisture
Follow the manufacturer’s care guidance, wipe splashes promptly and keep the room ventilated.
Browse our bathroom cabinets for current tall and under-sink storage.
Check the route into the room
A tall narrow cabinet may fit its final position but still be awkward to manoeuvre through a doorway or around a basin. Compare the packaged or panel sizes where available and make sure there is enough floor area to assemble the cabinet safely.
Keep frequently used items reachable
Vertical storage is most useful when shelf positions match what you actually keep in the bathroom. Put heavier items lower, reserve easy-to-reach shelves for everyday products, and avoid storing anything that should not be exposed to normal bathroom humidity.
For a broader checklist on cabinet clearances and bathroom moisture, see our bathroom cabinet size guide.