This page contains Amazon affiliate links. As an Amazon Associate I earn from qualifying purchases.
An under-sink cabinet can have the right overall width and still fail to fit because of the pedestal, waste pipe or supply pipes. The central cut-out is often the decisive measurement.
Before buying: check the cut-out, not just the width
A cabinet fits only if the pedestal and pipework fit its actual openings, the doors can open and maintenance access stays usable. A U-shaped opening is not a universal basin fitting.
The 70 cm-wide VASAGLE under-sink cabinet is one format to compare—not a confirmed fit for your basin. Check the exact retailer variant and its dimensional diagram before ordering.
Search eBay for this model · Search results may include other models.
We may earn commission from qualifying purchases. Check current price, seller, dimensions and delivery with the retailer. Our guide is researched, not a hands-on installation test.
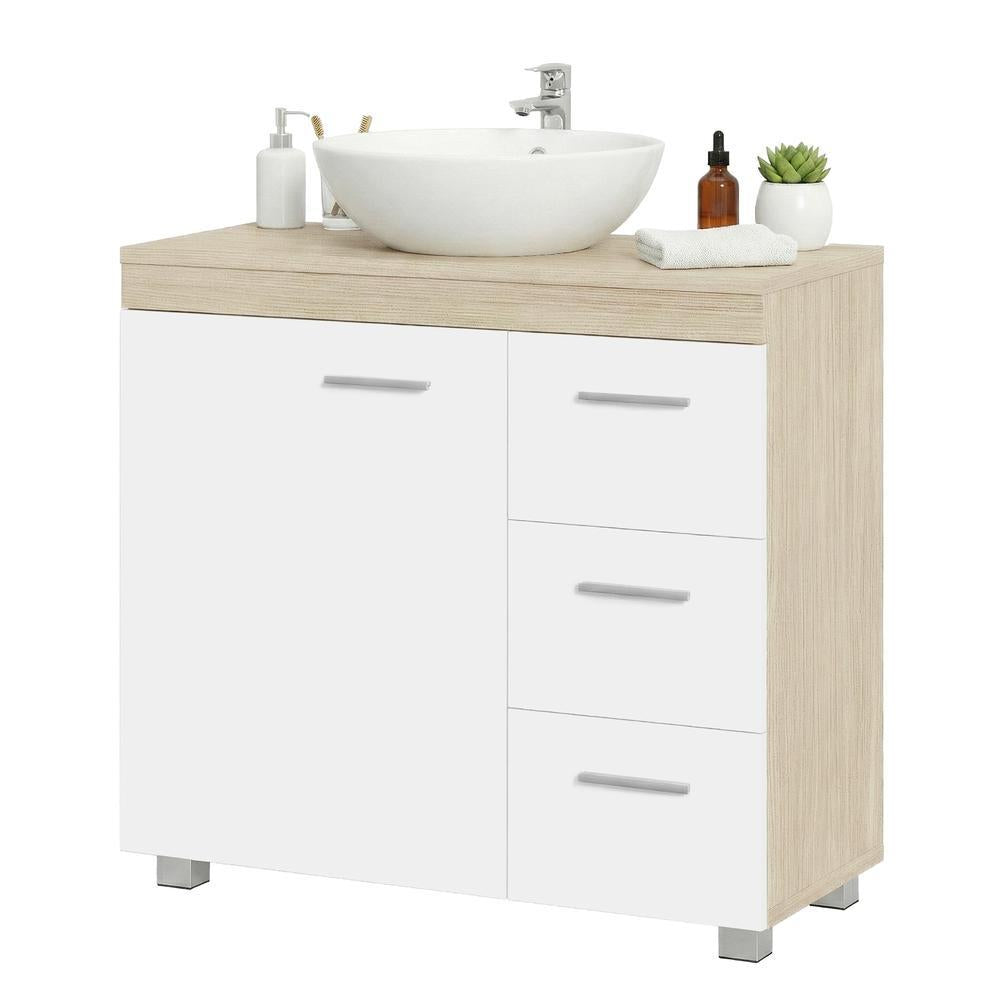
Measure the basin area
Record the clear width from wall or nearby furniture, then measure the distance from the floor to the underside of the basin.
Measure the pedestal or pipework
Note the widest point and how far it projects from the wall. Compare those measurements with the cabinet’s rear and top cut-outs.
Check door movement
Cabinet doors need room to open without hitting the toilet, bathroom door or other fittings.
Do not assume a U-shaped cut-out is universal
Different basins and plumbing layouts vary considerably. Use the exact cut-out dimensions where the manufacturer provides them.
Keep plumbing accessible
Make sure valves, traps and joints remain reachable for maintenance after the cabinet is installed.
Browse our bathroom cabinets and check each model against your plumbing layout.
Make a simple plumbing template
If the manufacturer publishes a cut-out diagram, transfer those dimensions to cardboard and hold the template around the pedestal and pipework. This quickly shows whether a nominally suitable cabinet will foul the trap, valves or supply pipes before you unpack and assemble it.
Check skirting boards and wall projections
Skirting, boxed-in pipes and uneven walls can push a cabinet farther forward than expected. Measure depth from the actual contact point rather than assuming the rear panel will sit flush to the wall, and keep enough access for future plumbing maintenance.
For broader bathroom storage checks, read our bathroom cabinet size guide before comparing the current cabinet listings.