This page contains Amazon affiliate links. As an Amazon Associate I earn from qualifying purchases.
A dressing table needs more room than its closed cabinet footprint. You also need space to sit down, open drawers or cupboard doors and move around the chair without blocking the route through the bedroom.
The short answer: plan two footprints
Measure the closed table, then measure it in use. The second outline includes the seat pulled back, open drawers or doors and any route past the bed. There is no one clearance figure that fits every table and chair.
For a narrow starting point, the catalogue records the VASAGLE Kailyn RDT103W01 at approximately 60 × 40 × 127 cm. Compare its knee opening and drawer space with your own setup; overall dimensions do not prove a comfortable fit.
View the Kailyn dressing table on Amazon
Check the exact variant, included items and current retailer terms. This is a researched catalogue example, not a hands-on test. We may earn commission from qualifying purchases.
Measure the table footprint first
Record the full width and depth, including any projecting handles, mirror supports or side shelving. Mark that rectangle on the floor before you decide whether the table is genuinely compact enough for the room.
Add seating space in front
A 40 cm-deep dressing table can still need substantially more floor depth when a stool or chair is pulled out. Use your own seating dimensions rather than assuming the staged product photograph represents your room.
Check drawer and cabinet clearance
Make sure drawers can open without hitting the bed or chair. If the table has a side cabinet, check which way its door opens and whether that clashes with a wall, radiator or nearby wardrobe.
Think about mirror height
Overall height matters if the dressing table includes a fixed mirror or shelving above the surface. Check sockets, shelves, sloping ceilings and wall lights before ordering.
Plan the items you actually use
A large mirror does not guarantee useful storage. Compare drawer depth, shelf openings and cabinet layout with the bottles, brushes, jewellery or hair tools you intend to keep there.
See our dressing tables and compare the recorded footprint and storage layout before choosing.
Measure the working space, not just the tabletop
Width × depth
+ open drawer / door clearance
Start at the wall behind the table. Measure to the back of your seat while you are sitting comfortably, then test how far it moves when you stand up. Finally, open each drawer or door. Use the largest real working footprint, rather than adding an arbitrary chair allowance to every model.
For example, if your proposed table is 40 cm deep and your measured seat-and-movement zone extends another 65 cm beyond its front edge, the working depth is 105 cm before any separate walkway. Those figures illustrate the calculation; they are not a universal clearance recommendation.
Your dressing-table measuring checklist
| Check | What to record |
|---|---|
| Furniture footprint | Full width and depth, including handles and side shelves. |
| Seated fit | Knee opening width and height, plus the actual seat dimensions. |
| Working depth | Room to sit, pull the chair out and open drawers or cupboard doors. |
| Upper section | Overall height and mirror position relative to your seated eye level. |
| Room clashes | Bed corners, wardrobe doors, sockets, radiator and skirting boards. |
Compare two compact catalogue examples
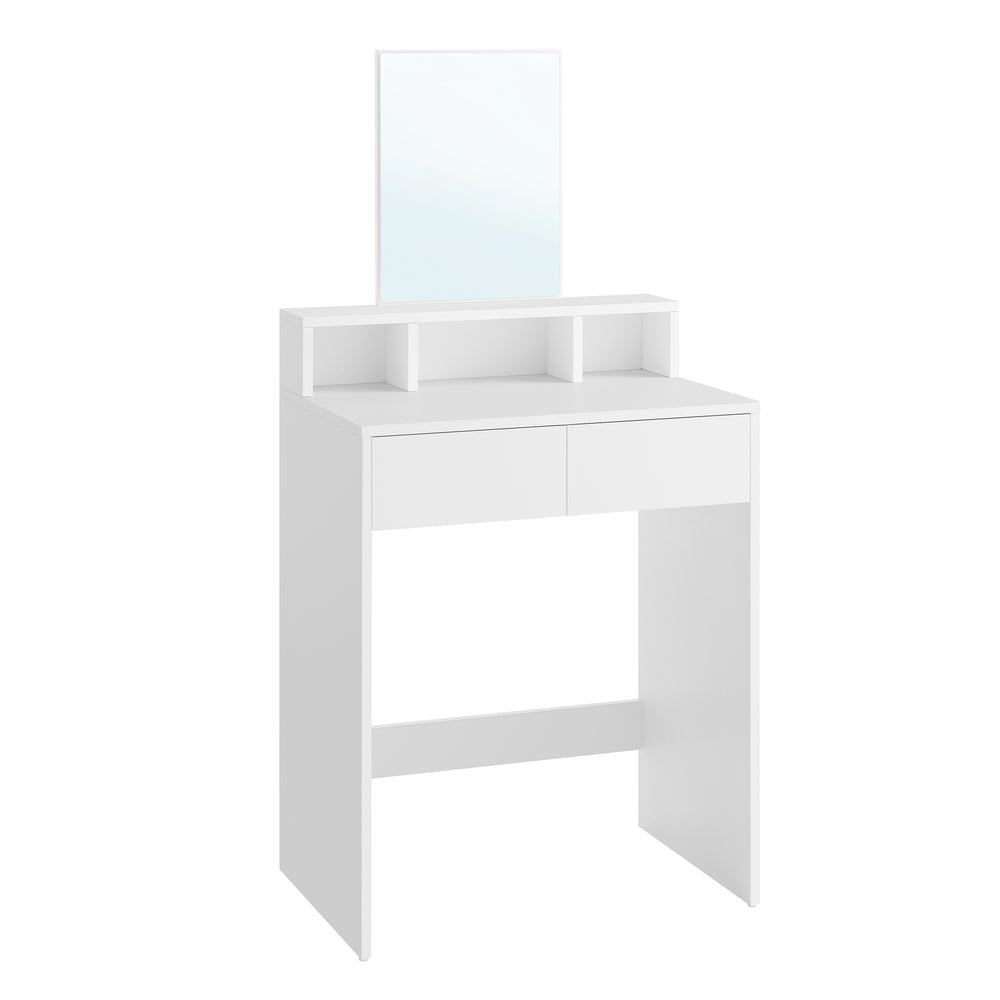
| Exact model | Recorded overall size | Storage layout |
|---|---|---|
| VASAGLE Kailyn RDT103W01 | 60 × 40 × 127 cm (W × D × H) | Two drawers and three open compartments. |
| VASAGLE RDT119W01 | 80 × 40 × 132 cm (W × D × H) | One drawer, two open shelves and lower cabinet. |
Dimensions are approximate published product measurements, not hands-on measurements. Both examples use engineered wood rather than solid timber. Check the exact retailer model, assembly and anti-tip instructions, included items and current offer before ordering. Do not assume a stool is supplied.
Make the whole bedroom work
Before settling on a vanity, check competing space needs with our wardrobe measurement guide and chest-of-drawers size guide. A narrower table is not automatically the better choice if its storage leaves more items scattered around the room.
Not sure a vanity is the best use of the room? Compare our three illustrated small-bedroom storage plans to weigh a dressing area against drawers or hanging storage.