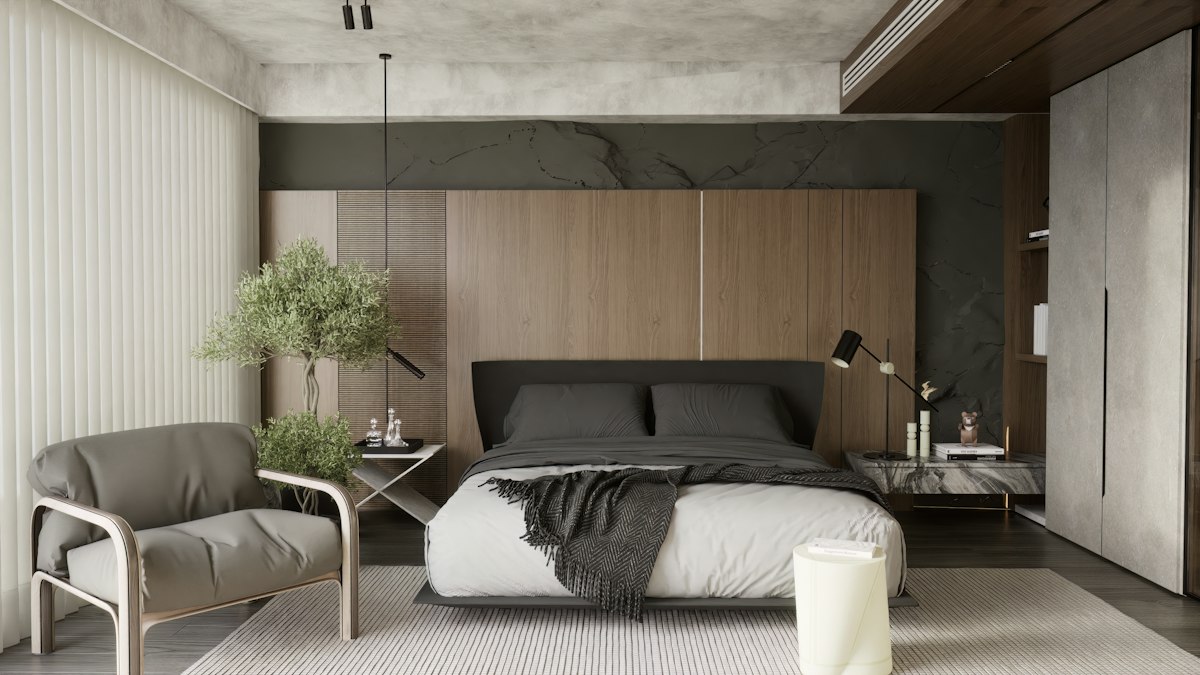
A small bedroom needs a layout that works when you get dressed, open storage and move around the bed—not just when everything is closed for a photograph. These three storage plans help you decide what to measure before choosing furniture.
They are illustrated planning concepts, not complete room designs or a promise that the pictured arrangement fits every small bedroom. Start with your room, your bed frame and the objects you actually need to store.
Draw the bed’s outside footprint, mark doors and fixed obstructions, then add the opening and working space for each piece. Do that before shopping by width alone.
Plan 1: Bed plus chest of drawers
Measure the outside footprint
Keep clear
This is worth considering when folded clothes are the main storage need and hanging clothes already have somewhere to go. A chest’s width and depth describe only its closed cabinet. The drawer-opening path and the space you need while using it can decide whether the layout works.
- Mark the chest footprint against the proposed wall.
- Add the full drawer extension towards the bed.
- Test your position while opening the lowest drawer, not just the top one.
- Check sockets, skirting and the manufacturer’s anti-tip fixing requirements.
A narrower cabinet is not automatically better if its usable drawers are too small for what you keep. Compare drawer interiors where published, rather than counting drawers alone. Use our chest-of-drawers measuring guide, then browse chests of drawers.
Plan 2: Bed plus an open clothes rail
Include clothes and hangers
An open rail can work when quick access to hanging clothes matters more than keeping them concealed. Include the hangers and clothes in the footprint: the metal frame alone does not describe how much space a loaded rail occupies.
- Measure your longest garment while it is on its usual hanger.
- Check usable rail width, not just the frame’s overall width.
- Allow access to lower shelves or baskets without blocking the room’s route.
- Check rail and shelf load limits separately and follow the fixing instructions.
This plan leaves clothes visible and does not replace concealed storage for every household. Wheels also need a usable movement path if you expect to reposition the rail. See our clothes-rail height, width and load guide and clothes-rail selection.
Plan 3: Bed plus a compact dressing area
Preserve the route past the bed
A compact vanity suits someone who will actually use a seated dressing area. Its advertised depth does not include your chair pulled out or drawers open. If the only viable position blocks the wardrobe or squeezes the route past the bed, the table may be the wrong addition even when its closed footprint fits.
- Check clear knee space and the stool or chair you intend to use.
- Mark the seat’s position while sitting and when standing up.
- Check the mirror height from your seated position.
- Keep drawers and side-cabinet doors clear of the bed.
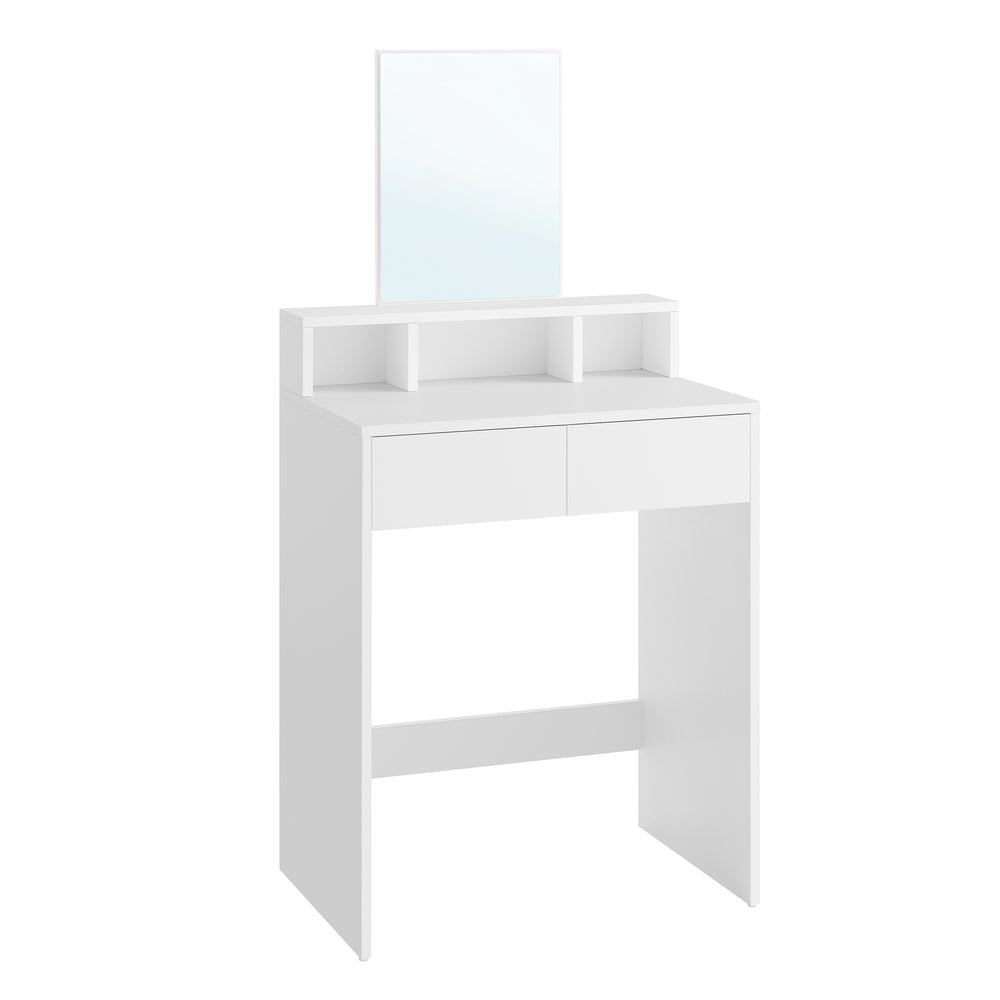
For scale, the Kailyn RDT103W01 has a published approximate footprint of 60 × 40 cm and overall height of 127 cm. The VASAGLE RDT119W01 is approximately 80 × 40 cm and 132 cm high. The narrower model saves 20 cm of cabinet width, but both still need their own seating and opening-space check. These are researched catalogue examples, not hands-on recommendations or live availability claims.
Use our dressing-table working-space guide before comparing dressing tables. Confirm the exact offer and whether a seat is included.
Which plan answers your main storage problem?
| Main need | Start with | Critical measurement |
|---|---|---|
| Folded clothes and concealed smaller items | Chest of drawers | Usable drawers plus full opening path |
| Accessible hanging clothes | Open clothes rail | Garment drop and loaded hanger footprint |
| A seated grooming or dressing area | Compact dressing table | Seat movement, knee space and mirror position |
Measure the remaining route, not just the furniture
Use removable markers suitable for your floor to outline the furniture and its working zone. Walk the routes you actually use: door to bed, bed to storage and storage to mirror. Try the layout with cupboard doors and drawers open. There is no one clearance number that guarantees comfort or accessibility for everyone; allow for the people and activities the room needs to accommodate.
If you need enclosed hanging storage instead, compare wardrobe depth and door clearance. For a wider planning overview, read planning bedroom storage without crowding the room.
Before you order
Check the exact model’s dimensions, materials, assembly and wall-fixing instructions. Then use the delivery-access checklist for packages, doors, stairs and turns. Save the useful options to your shortlist; purchases and payment are completed with the retailer.
Manor Furniture may earn commission from qualifying retailer purchases. Published dimensions should be checked against the current exact retailer offer. No furniture in these concept layouts has been tested by Manor Furniture.